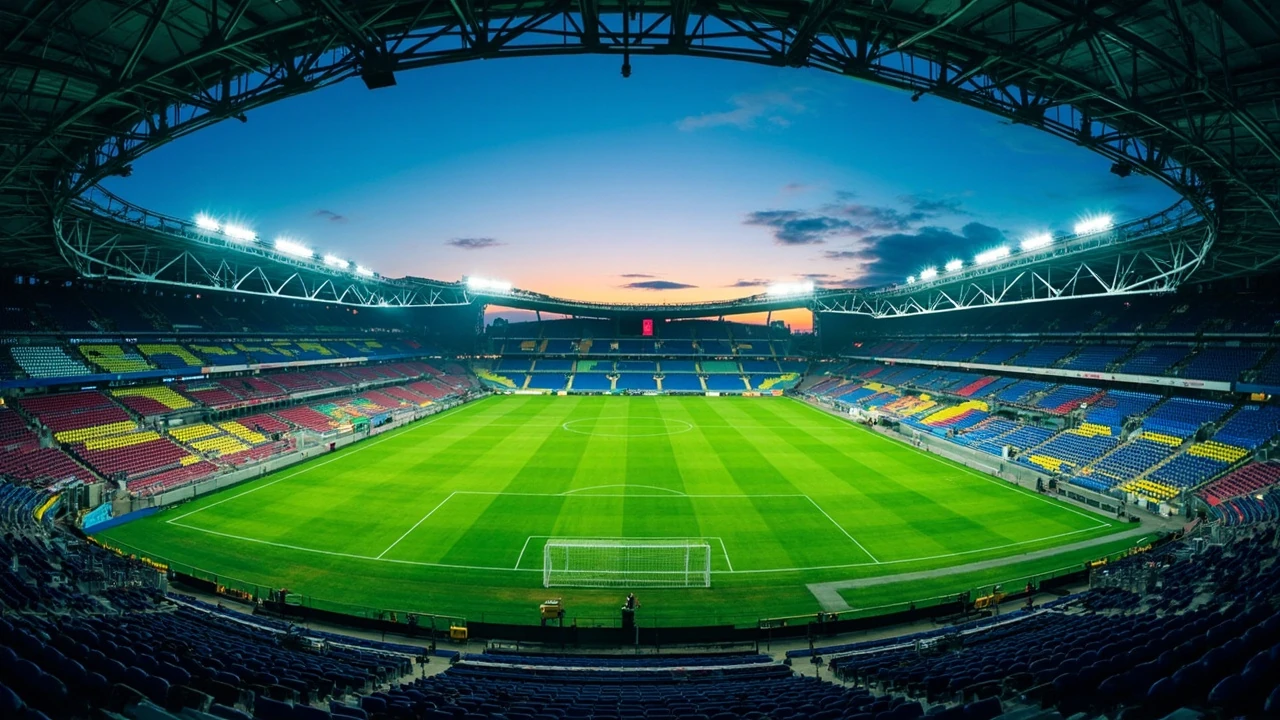
A modern football stadium is one of the most carefully engineered public buildings in any city. Before a single seat is fixed to a terrace, architects, engineers, club staff, and local authorities spend years aligning on sightlines, capacity, safety codes, transport links, and revenue targets. The result is a structure that has to host a loud match on a cold night, a concert on a summer weekend, and a quiet community tour on a Wednesday morning, all without breaking the rules that keep thousands of people safe.
This guide walks through how a contemporary football stadium is actually planned, designed, and delivered. It focuses on the decisions that shape the spectator experience: how many seats, how close to the pitch, how to see the far corner, how to evacuate in minutes, and how to keep operating costs reasonable for the next thirty years. Whether you are a club volunteer joining a stadium committee, a student writing about sports architecture, or a curious fan who has wondered why one end looks different from the other, the sections below explain the moving parts in plain language.
Football stadium fundamentals every planner should know
A football stadium is a category of sports venue designed primarily for association football, with a rectangular pitch, tiered seating on all four sides, and dedicated facilities for players, officials, media, and spectators. The category differs from athletics stadiums, where a running track forces seats further from the field, and from rectangular multi-purpose arenas designed mainly for indoor sports.
Modern football stadiums are governed by a small set of overlapping rulebooks. The most widely cited is the FIFA Stadium Guidelines, which sets minimum standards for international matches. Many national associations add their own licensing rules, which usually cover seating density, sightlines, broadcast positions, and safety. Local building codes then layer in fire safety, accessibility, and structural requirements. A working design has to satisfy all three layers at once, which is why stadium projects rarely move quickly.
Three numbers drive most early decisions: capacity, bowl depth, and distance from touchline to the front row of seats. Change any one of them and the others usually shift as well. Capacity sets the structural span of the roof, the number of turnstiles, the size of the concourses, and the number of toilets required by code. Bowl depth affects how many tiers the stands need. Touchline distance influences both the atmosphere inside the bowl and the comfort of front-row spectators, who often see the ball at a steep angle.
Understanding these fundamentals makes the rest of the design process easier to follow. The sections below look at each subsystem in turn, starting with the playing surface and moving outward through seating, circulation, media, and operations.
The playing surface and the bowl geometry around it
The pitch is the reason the rest of the building exists, so its dimensions set the geometry of every stand. The field of play for senior association football is between 100 and 110 meters long and 64 to 75 meters wide, with 105 by 68 meters as the FIFA reference size. Goal depth, run-off areas, and broadcast platforms add another three to five meters on each side. The bowl that surrounds the pitch has to absorb those clearances and still keep the front row close enough for atmosphere.
Bowl geometry refers to the cross-section shape of the stands as they rise from the pitch. A steep bowl pushes seats closer to the action and improves sightlines, but it also raises the building height, increases wind load on the roof, and usually requires more structural steel. A shallow bowl is cheaper and faster to build, but it sacrifices the sense of enclosure that makes a football stadium feel different from a conference center with a grass floor.
| Bowl parameter | Typical range | What it controls |
|---|---|---|
| Front row to touchline | 6 to 9 meters | Atmosphere, safety, advertising visibility |
| Lower tier rise per row | 80 to 90 centimeters | Sightline quality, total height |
| Upper tier setback | 16 to 22 meters from touchline | Roof span, total capacity |
| Bowl depth (front row to last row) | 35 to 55 meters | Capacity per stand, structural cost |
| Standing areas (where allowed) | 1.5 to 2.0 people per linear meter of barrier | Capacity, safety certification |
For new builds, the trend in European football has been to keep the front row between six and nine meters from the touchline. This range gives photographers room to work, leaves space for perimeter advertising, and still places fans close enough to feel involved. In the United States and some parts of Asia, the same distance is often larger because stadiums need to host other sports, and the wider footprint makes conversions easier.
Capacity, seating tiers, and how stand depth changes the math
Capacity planning starts with the club’s average and peak attendances, not with a round number that looks good in a press release. A stadium that is half full for most matches wastes money, while a stadium that sells out in ten minutes frustrates supporters and limits the club’s commercial growth. The honest exercise is to look at the last ten years of ticketing data, model a reasonable growth path, and choose a capacity that the club can fill for at least 80 percent of league matches.
Once the target capacity is set, the seating bowl is divided into tiers. A single-tier stand can hold roughly 12,000 to 18,000 spectators, depending on its length and depth. Two-tier stands typically hold 25,000 to 45,000. Three-tier stands, which are common in the largest European venues, can hold 50,000 or more. Each additional tier adds structural cost, vertical circulation (stairs, lifts, ramps), and roof complexity, so the design team usually tries to reach the target capacity with as few tiers as possible.
| Tier configuration | Typical capacity per stand | Common use |
|---|---|---|
| Single tier | 12,000 to 18,000 | Smaller clubs, training matches, end stands |
| Lower and upper tier | 25,000 to 45,000 | Mid-size league stadiums |
| Lower, middle, and upper tier | 45,000 to 70,000 | Flagship national or top-division venues |
| Bowl with corporate tier between lower and upper | 30,000 to 55,000 | Stadiums with major hospitality programs |
Stand depth is the single biggest cost driver after capacity. Doubling the depth of a stand roughly doubles the amount of concrete and steel used, even if the number of seats only goes up by 60 or 70 percent, because the upper rows need longer spans and stronger foundations. This is why most football stadium projects spend more time on cross-section drawings than on floor plans.
Sightlines, C-values, and why some seats feel closer than others
A sightline is the imaginary line that runs from a spectator’s eye, over the head of the person in front, to a fixed point on the pitch. The standard reference point is the nearest touchline at the far side of the field, usually at a height of around 0.9 meters above the pitch to represent the ball at a player’s feet. The vertical distance between the spectator’s eye and the head in front is called the C-value.
Designers aim for a C-value of at least 90 millimeters in general seating and 60 millimeters in some premium areas where the rake (the slope of the stand) is steeper. If the C-value is too small, spectators have to lean or stand to see the play. If it is much larger than needed, the stand is steeper than it needs to be, which increases cost and wind exposure. The C-value is also the basis for accessible seating, where wheelchair users need an unobstructed view that does not depend on the person in front leaning forward.
Sightline design has a few practical consequences that regular fans notice. The front rows of a lower tier often feel closer to the pitch than the equivalent rows of a taller, steeper tier, because the eye-to-pitch angle is gentler. Corner seats between two stands can suffer from awkward angles, especially in stadiums with curved corners, which is why some clubs charge less for those sections. And the very top rows of a three-tier stand are almost always used for season tickets by fans who value legroom and a full view of the tactical shape of the game.
Roof design, acoustics, and the indoor-outdoor balance
The roof of a football stadium does three jobs at once. It keeps rain off the spectators, it carries the floodlights and the speaker systems, and it shapes the acoustic character of the bowl. A roof that is too low and too solid creates a muffled, heavy atmosphere and traps noise for nearby residents. A roof that is too thin lets weather in and lets sound out, which hurts the matchday experience for everyone.
Most modern football stadium roofs are built as cantilevered trusses or cable-stayed structures that extend from the back of the stand without needing internal columns. This keeps the sightlines clear and avoids obstacles in the concourses. The leading edge usually sits a few meters back from the front row to leave room for the floodlight rigs and the catwalks that technicians use to maintain them. Polycarbonate panels and tensile fabrics are common because they are lighter than glass and easier to replace after storm damage.
Acoustics is a separate discipline within the roof design. A solid roof can amplify crowd noise by 6 to 10 decibels compared to an open bowl, which is a big part of why newer stadiums feel more intense. Designers use computer models to predict how sound will bounce and where it will leak out, then adjust the roof angle, the underside cladding, and the position of any acoustic banners. The aim is to keep noise inside the bowl on match nights and to avoid disturbing residential neighbors on non-match days, when the stadium might host a concert or a conference.
Circulation, concourses, and the movement of large crowds
Circulation is the part of a football stadium that most spectators only notice when it goes wrong. It covers everything from the moment a fan arrives at the stadium plot to the moment they leave: turnstiles, ticket checks, ramps, stairs, lifts, concourses, food and drink outlets, toilets, and emergency exits. The rule of thumb used by most safety authorities is that a full stadium should be able to evacuate in under eight minutes, which is a demanding target when 50,000 people are involved.
Concourse width is one of the most contested numbers in any design. Too narrow, and queues for food and toilets back up into the seating bowl. Too wide, and the concourse becomes a wasteland of empty space on a quiet Tuesday match. The usual target is around 3.5 to 4.5 meters for a lower concourse serving 15,000 to 20,000 seats, with a second concourse at the back of the upper tier to catch overflow. Accessible routes are integrated into the same plan, with lifts sized for stretcher access as well as wheelchairs.
- Entry gates should be spread around the stadium to match the local transport network, not clustered on one side.
- Staircases need to be at least 1.2 meters wide per 200 seats served, with handrails on both sides.
- Concourse floors should have a consistent level, with no steps, so crowds can move quickly in an evacuation.
- Signage needs to be legible from a distance and to readable in low light during evening matches.
Vertical circulation is just as important. A typical two-tier stand needs at least four vomitories (the openings that lead from the concourse into the seating bowl) per side, and a three-tier stand needs more. Each vomitory should serve a manageable block of seats, usually no more than around 3,000 spectators, so that a single bottleneck cannot stall the whole stand.
Hospitality, media, and the parts most fans never see
Hospitality and media areas are the parts of a football stadium that generate a disproportionate share of matchday revenue, and they have a strong influence on the building’s overall shape. Corporate boxes are usually stacked in a ring between the lower and upper tiers, because that position offers the best views and the easiest service access. Lounges and restaurants often sit at pitch level on one or two sides, with views through glass onto the warm-up area.
Media facilities are tucked into the back of one stand, almost always the main stand, with a clear line of sight to the halfway line. The press box needs to be high enough to see the whole pitch, deep enough to seat the written press, and equipped with power, data, and broadcast feeds. Camera positions are fixed in advance with the host broadcaster, and the stadium design has to leave room for gantries, tripod platforms, and a presentation stage if the venue hosts cup draws or pre-match ceremonies.
Player and officials areas are the third hidden layer. These include changing rooms sized for the home team, the away team, and the match officials, with separate warm-up areas, medical rooms, doping control stations, and a mixed zone where broadcasters interview players as they leave the pitch. Tunnel design is a small but important detail: a wide, straight tunnel helps with crowd control and lets players enter close to the pitch, while a narrow, angled tunnel can build atmosphere but slows emergency access.
Safety, emergency planning, and the obligations that shape the design
Safety is not a feature that gets added to a football stadium at the end of the design process. It is a constraint that runs through every choice, from the number of exits to the type of seats. Most countries publish a stadium safety code that the venue must satisfy to receive a license, and these codes are enforced by local authorities who can refuse to grant an operating permit.
The Green Guide, published by the UK’s Sports Grounds Safety Authority, is one of the most widely used references and has been adapted by several other countries. It sets out detailed requirements for standing accommodation, seating dimensions, barriers, gangways, and emergency lighting. The FIFA Stadium Guidelines cover similar ground for international fixtures. The two documents often overlap, and a design that satisfies both is usually accepted by national associations as well.
| Safety element | Typical requirement | Why it matters |
|---|---|---|
| Number of exits per stand | At least two, well separated | Prevents a single blocked exit from trapping a section |
| Maximum travel distance to an exit | Around 30 to 45 meters | Limits how far a spectator has to move in an emergency |
| Seating row depth | 0.8 to 0.9 meters | Allows people to pass a seated spectator without climbing over seats |
| Emergency lighting | 1 lux minimum on escape routes | Keeps routes visible if power fails |
| Fire suppression | Sprinklers in covered concourses, not in seating bowl | Reduces fire load without soaking spectators |
| Barrier loading | Calculated for crowd pressure, often 4 to 5 kN per meter | Prevents collapses during surges |
Operational planning matters as much as physical design. A modern football stadium has a written safety certificate that sets a safe capacity for each section, a stewarding plan that names the responsible officer, and an evacuation procedure that is rehearsed at least once a year. The design has to support those documents. If the stewarding plan calls for a control room with a view of every stand, the building needs a control room. If the evacuation plan assumes a phased exit, the concourses and gates need to handle a staged flow without crushing.
Transport, parking, and how the stadium connects to the city
A football stadium that cannot be reached and emptied is a liability, no matter how good the sightlines are. Transport planning usually begins before the architectural design is finished, because the answers shape the number of entry points, the size of the plaza, and the mix of public and private access. The aim is for most spectators to arrive and leave by public transport, walking, or cycling, with private car use limited to a manageable share.
For a 40,000-seat football stadium, transport planners typically work with the following targets:
- At least 50 percent of spectators arriving by train, metro, or bus.
- Around 20 to 30 percent on foot or by bicycle, supported by safe routes and secure bike parking.
- No more than 20 to 30 percent by car, with off-site park-and-ride schemes to keep matchday traffic out of residential streets.
Plaza design is the bridge between the stadium and the transport network. A well-designed plaza holds the crowd after the final whistle and meters them into the transport system at a rate the network can absorb. A poorly designed plaza pushes crowds onto narrow pavements, which is one of the most common causes of post-match crush incidents in older grounds. Wide, well-lit approaches, multiple exit axes, and visible wayfinding signs do more for safety than any piece of equipment inside the bowl.
Sustainability, energy, and the long operating life of a stadium
Most football stadiums built in the last decade are expected to operate for at least thirty to fifty years, which makes energy and water use a serious budget line. Operating costs can easily exceed the original construction cost over the life of the building, and the clubs that plan for that horizon tend to make different choices early on. LED floodlights, rainwater harvesting for pitch irrigation, and combined heat and power systems for the concourses are now common features in new builds.
The pitch itself is a major energy and water consumer. Hybrid grass systems that stitch synthetic fibers into natural turf hold up better under heavy use and need less water. undersoil heating, which keeps the pitch playable in cold weather, can be powered by waste heat from nearby industrial users or by renewable electricity, depending on the local grid. A growing number of football stadiums also publish annual sustainability reports that track energy use, waste, and travel, partly because sponsors and broadcasters ask for the data and partly because regulators increasingly require it.
Material choices matter as well. Steel can be reused or recycled at end of life, concrete can be specified with reduced cement content to lower embodied carbon, and timber roof structures are starting to appear in mid-size stands. None of these choices are free, but the cost premium is usually recovered within ten to fifteen years through lower operating costs, and the marketing value to sponsors and supporters is often higher than the direct savings.
Accessibility, inclusive design, and the legal baseline
Accessibility in a football stadium is regulated in most countries by both building codes and anti-discrimination law. The baseline usually covers step-free routes from entrance to seat, accessible toilets on every concourse, hearing loops in the press box and main hospitality areas, and a defined number of wheelchair spaces proportional to total capacity. Good design goes further, with sensory rooms for neurodivergent supporters, audio descriptive commentary for blind and partially sighted fans, and quiet spaces for supporters who need a break from the noise.
Wheelchair spaces are the most visible part of the accessible seating plan. They need to be dispersed around the stadium, not concentrated in a single accessible area, so that disabled supporters can sit with family and friends. Each space also needs a companion seat and a clear view of the pitch that does not depend on other spectators standing. The number of accessible seats is usually between 0.5 and 1 percent of total capacity, depending on local rules, and the actual provision often depends on how the concourse and vomitory design can accommodate lifts and ramps.
Inclusive design also covers the staff and volunteers who work in the stadium on matchdays. Accessible changing rooms, quiet rooms for breaks, and adjustable-height counters at ticketing and retail outlets are standard expectations in most new builds. Clubs that treat accessibility as a core requirement, rather than a compliance checkbox, usually find that the changes benefit a much wider group of supporters, including older fans, families with small children, and anyone with a temporary injury.
Technology, broadcast, and the invisible infrastructure
Modern football stadiums carry a dense layer of technology that most spectators never see. The core systems include structured cabling for data, dedicated broadcast compounds for outside broadcast trucks, distributed antenna systems for mobile phone coverage, and a building management system that monitors everything from floodlights to turnstiles. The cost of this infrastructure is a significant share of the project budget, and the design has to leave room for upgrades over the life of the building.
Broadcast positions are usually agreed with the host broadcaster and the rights holders well before the stadium opens. Main camera positions sit on the halfway line at a height that covers the whole pitch, with secondary cameras on the 16-meter line and behind each goal. A camera gantry above the upper tier carries additional cameras, including steadicam and aerial rigs. Studios and presentation positions are often placed on the concourse at the back of the main stand, with glass walls that look down onto the pitch.
Connectivity has become as important as the cameras. Supporters expect to use their phones for tickets, payments, and social media throughout the match, which means the stadium’s mobile network has to handle tens of thousands of concurrent connections. Wi-Fi is often added on top of the cellular network to relieve pressure, especially in concourses and hospitality areas. None of this is optional any more, and the design has to include space for equipment rooms, cabling trays, and power feeds from the earliest stage.
Common mistakes when planning a football stadium
Stadium projects fail in recognizable ways, and most of the failures happen early. The list below collects the most common errors seen in recent projects, based on design reviews and post-occupancy reports. None of them are exotic, and all of them are avoidable with patient planning.
- Chasing a headline capacity number without modeling realistic demand or average occupancy.
- Putting too many premium seats in the lower tier and starving the upper tier of atmosphere.
- Designing the concourse for steady-state operation rather than peak halftime demand.
- Underestimating transport capacity, especially after evening matches when services are reduced.
- Choosing a fixed roof that cannot be opened, locking the stadium out of summer concerts and community use.
- Specifying finishes that look good in renderings but cost a fortune to maintain or replace.
- Ignoring acoustic spillover until late in design, then being forced to add heavy cladding that blocks views.
Each of these mistakes is fixable in principle, but the cost of fixing them rises sharply once construction has started. The cheapest time to ask hard questions about capacity, atmosphere, and operating cost is at the feasibility stage, when the only thing being spent is the design team’s time.
How a football stadium project actually moves through the stages
Most football stadium projects follow a similar path, although the names and durations change from country to country. The table below summarizes the typical stages from the first idea to the first match, with the kind of work that happens at each step. Actual timelines vary widely, and a project with a clean site and a willing local authority can move faster than a brownfield rebuild in a dense urban area.
| Stage | Typical duration | Main activities |
|---|---|---|
| Feasibility and briefing | 3 to 6 months | Capacity studies, site analysis, business case |
| Concept design | 6 to 12 months | Massing, bowl geometry, transport strategy |
| Scheme design | 9 to 15 months | Detailed plans, cost plan, planning submission |
| Detailed design and procurement | 12 to 24 months | Specifications, tendering, contractor selection |
| Construction | 24 to 40 months | On-site works, commissioning, safety certification |
| Commissioning and opening | 3 to 6 months | Test events, staff training, operational readiness |
Total timelines of six to ten years from the first sketch to the first competitive match are common for mid-size and large football stadiums. The most effective way to shorten that timeline is to keep decisions moving in the early stages, because each month saved at the briefing stage can save several months later in construction.
What to check before supporting or investing in a new stadium
Football stadium projects are emotional as well as financial decisions, and it is easy for supporters and investors to focus on the renderings and lose sight of the operating reality. A practical short list of checks, used by many fan groups and local authorities, can keep the discussion grounded:
- Look for an independent demand study, not a back-of-envelope attendance projection.
- Ask how the design handles halftime peaks at the concourses and toilets, not just steady-state flow.
- Check the transport plan against the local rail and bus capacity, not against a theoretical modal share.
- Read the safety certificate and the evacuation plan, which are public documents in most jurisdictions.
- Ask what happens on non-matchdays, when the venue has to pay its own operating costs.
- Check the procurement plan for local labor, local materials, and any community benefit commitments.
These checks do not require specialist knowledge. They require a willingness to read the documents that are already public and to ask the questions that the documents do not answer. Supporters and residents who do that work early tend to be taken more seriously during the planning process, and the resulting stadiums tend to be more useful to the city after the opening ceremony is over.
Frequently asked questions
What is the standard size of a football stadium pitch?
The field of play is between 100 and 110 meters long and 64 to 75 meters wide, with 105 by 68 meters as the most common reference size. Goal depth, run-off areas, and broadcast platforms add several meters on each side before the seating bowl begins.
How many seats can a single-tier stand hold?
A typical single-tier stand holds between 12,000 and 18,000 spectators, depending on its length, depth, and the chosen row rise. Single-tier stands are common at smaller clubs and at the ends of larger stadiums, where a smaller capacity is acceptable.
What is a good C-value for stadium seating?
Most designers aim for a C-value of at least 90 millimeters in general seating areas, which gives spectators a clear view over the head of the person in front. Premium areas can use a lower C-value if the rake of the stand is steeper, because the angle to the pitch is more favorable.
How long does it take to build a new football stadium?
From the first feasibility study to the opening match, mid-size and large football stadium projects usually take between six and ten years. The construction stage itself typically lasts between two and three and a half years, with the rest of the time spent on design, approvals, and procurement.
What safety rules apply to a football stadium?
Safety is governed by national stadium codes, often based on documents such as the UK Green Guide or the FIFA Stadium Guidelines, and by local building regulations. These cover exits, barriers, gangways, emergency lighting, and the safe capacity that is written into the operating license.
How much of a stadium’s capacity should be accessible seating?
Most codes require between 0.5 and 1 percent of total capacity to be accessible seating, with companion seats and step-free routes. The actual figure depends on local regulations and on how the concourse and vomitory design can accommodate lifts and ramps without reducing general capacity.
Why are some football stadiums louder than others?
A roof that covers most of the seating bowl reflects crowd noise back into the stands, often adding 6 to 10 decibels compared to an open bowl. The shape of the underside of the roof and the slope of the seating also affect how sound behaves, which is why a steep, enclosed bowl sounds very different from a shallow, open one.
How does a football stadium handle concerts and other non-matchday events?
Most modern football stadiums are designed for dual use, with a loading area for stage equipment, reinforced flooring in the lower bowl, and a separate ticket and security plan for concert audiences. The pitch is usually protected by a temporary floor that distributes the load of staging and seating.
What is the difference between a football stadium and an arena?
A football stadium is an open-air or partially covered venue with a rectangular pitch and tiered seating on all four sides. An arena is an enclosed indoor venue with a smaller floor plan, designed for sports such as basketball, ice hockey, and concerts. A few large arenas can host football, but sightlines and atmosphere are usually inferior to a purpose-built football stadium.
How can supporters influence the design of a new football stadium?
Supporters can ask for seats in design consultations, push for transparent safety and transport documents during the planning process, and join formal fan advisory boards once the club commits to a project. Local authorities usually publish the planning application and the environmental impact assessment, both of which accept public comments before approval.